20 Quality Inspector Interview Questions and Sample Answers
 Yurii Rebryk · Updated November 3, 2026 · 20 min read

Quality inspector interview questions check three things: that you can measure a part correctly, that you follow the procedure when a part fails, and that you hold your decision when production pushes back. Below are 20 questions a QC inspector should expect, each with what the interviewer is checking and a sample answer in plain spoken English. The technical answers are checked against the standards they name, including the 2026 edition of ISO 9001.
Say the numbers as clearly as you measure them
Download AppIn this article
- What quality inspector interview questions test
- Quality inspector interview questions about you and the job (1 to 3)
- Measuring tools and drawing questions for QC inspectors (4 to 8)
- Inspection process questions: FAI, sampling and nonconforming parts (9 to 12)
- Quality control interview questions on QA vs QC, ISO 9001, root cause and CAPA (13 to 17)
- Behavioral and situational QC inspector interview questions (18 to 20)
- More quality inspector interview questions to prepare
- How to say measurements, tolerances and tool names in English
- How quality control interview questions change by industry
Jump to the questions about you and the job (1 to 3), measuring tools and drawings (4 to 8), FAI, sampling and nonconforming parts (9 to 12), QA vs QC, ISO 9001, root cause and CAPA (13 to 17), behavioral situations (18 to 20), then to fresher and HR questions, saying measurements and industries.
About the sample answers: every number, part and employer in them is an example. Swap in your own, true ones: the interviewer will ask about them.
What quality inspector interview questions test
Quality inspector interview questions follow the job, and in manufacturing the job is similar in most plants (software QA testing is a different job). The highest-rated tasks that O*NET, the US occupational database, lists for inspectors, testers, sorters, samplers and weighers (51-9061) include rejecting products that do not meet specifications, marking items with their acceptance or rejection status, measuring “using measuring instruments, such as rulers, calipers, gauges, or micrometers”, and writing inspection reports. Expect a question on each of those, plus questions on how you behave when your result is unwelcome.
The Bureau of Labor Statistics counted about 602,000 quality control inspector jobs in the US in 2025, 64% of them in manufacturing, and notes that although some inspectors still use hand-held calipers and gauges, “workers more commonly operate electronic inspection equipment, such as coordinate-measuring machines (CMMs) and three-dimensional (3D) scanners.” Expect CMM questions wherever the plant has one.
Quality inspector interview questions about you and the job (1 to 3)
The opening questions check that your experience matches this plant’s products and tools, and that you can explain your work to people outside quality.
1. “Tell me about yourself.”
The interviewer is matching your last role to this one: the same tools, parts and inspection stages. A list of personal qualities (“I am hard-working and detail-oriented”) gives them nothing to check.
Tell me about yourself.
B1–B2I’m a quality inspector with four years in a machining plant that makes parts for industrial pumps. I do in-process and final inspection with calipers, micrometers and height gauges, and I run existing CMM programs and read the reports.
Before that I was a CNC operator for two years, so I understand what happens at the machine when a part goes out of tolerance. I’m looking for a role with more first article inspection, and your posting mentions FAI on new parts.
Read it aloud
Listen to a model reading, then record yourself. You get your speaking pace, the share of words that came through clearly, and the words to repeat.
Fresher version: “I have just finished a diploma in mechanical engineering. In my apprenticeship at an auto-parts supplier, I checked parts with vernier calipers and micrometers and filled in inspection reports. I haven’t used a CMM yet. I chose quality because I like work where the answer is a number.”
2. “Walk me through a typical inspection.”
This question tests whether you work in a fixed order, from documents to gauges to the part, and record numbers rather than ticks.
Sample answer: “First I check the drawing revision against the work order, then the inspection plan. I check that my gauges are in calibration and I zero them. Then I inspect in the order of the plan: visual first, then dimensions, then any functional checks. I write down the actual measurement, not just ‘OK’. If a result is out, I tag the part and tell the supervisor before the batch moves on.”
3. “How would you explain a defect to someone who isn’t technical?”
O*NET lists notifying “supervisors or other personnel of production problems” as a core task, and not all of those people read drawings. Use plain words, show the part, and say what the defect means for them.
Sample answer: “I leave out the drawing terms and show the part. For example: ‘This hole should be on this line. On these parts it’s one millimeter to the left, so the bolt won’t go in at the customer. Twelve parts from this morning are on hold until we know if it’s the fixture or the program.’ Then I ask a question back, to check they understood.”
Measuring tools and drawing questions for QC inspectors (4 to 8)
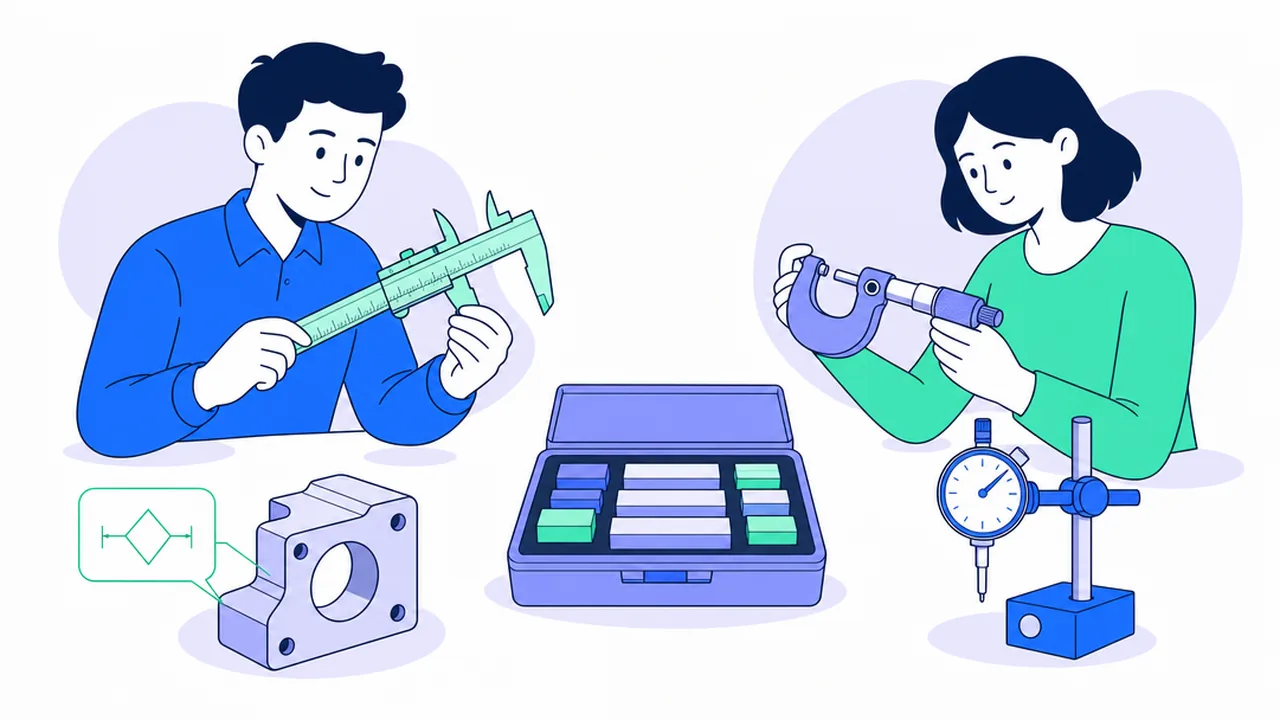
Measuring-tool questions are where a QC interview turns practical: you may be handed a caliper and a part. Name only the instruments you have used, and say where your experience stops.
4. “Which measuring tools have you used?”
Range and honesty matter here. The O*NET task list for the job names calipers, micrometers, dial indicators, fixed gauges and height gauges; say which you use every day and which you have only seen.
Sample answer: “Every day I use a digital caliper, an outside micrometer, and a height gauge on a granite surface plate. For holes I use pin gauges, and for threads, go/no-go thread plug gauges. I’ve run CMM programs that our programmer wrote: I load the part, run the program and read the report. I haven’t written programs myself yet, and I’d like to learn.”
5. “How do you choose the right instrument for a tolerance?”
Start from the tolerance, not from the tool in your pocket. The classic guide is the 10:1 “gagemaker’s rule” from the 1950 US military standard MIL-STD-120: the accuracy of the measuring equipment should not exceed 10% of the tolerance being checked. A Mitutoyo technical bulletin on decision rules (2018) notes that the requirement is now typically stated as 4:1, or 25% of the tolerance.
Say: “I look at the tolerance first. If the drawing says 25.00 plus or minus 0.02 millimeters, the whole tolerance band is 0.04. By the 10 to 1 rule, I need an instrument accurate to about 0.004. A caliper is too coarse for that, so I use a micrometer and check it on a gauge block first. If the tolerance is plus or minus half a millimeter, a caliper is fine.”
6. “How do you read a technical drawing and its tolerances?”
A good answer reads the drawing in a fixed order and catches two easy-to-miss items: the revision letter and the general tolerance note.
Sample answer: “I start with the title block: part number, revision, units, material, and the general tolerance note for dimensions that don’t have their own tolerance. I check that the revision matches the work order. Then I go through each dimension: the nominal value and the tolerance. If a dimension has a box with symbols, that’s GD&T, and I check which datums it refers to. If something isn’t clear, I ask the engineer. I don’t guess.”
7. “What is GD&T? Can you give an example?”
The interviewer wants proof that GD&T is more than a word on your resume. In the US the reference standard is ASME Y14.5, currently the 2018 edition, reaffirmed in 2024. One clear example beats a list of symbols.
Sample answer: “GD&T is geometric dimensioning and tolerancing: symbols on the drawing that control the form, orientation, location, profile and runout of features, not only their size. For example, flatness controls one surface on its own, so it has no datum. Parallelism controls a surface relative to a datum, so the feature control frame has to name one, like datum A. To check flatness, I support the part on three jacks, level it and sweep an indicator across the surface. For parallelism, I set the part on datum A on the surface plate and sweep the opposite face.”
8. “How do you know your gauges are accurate?”
Calibration discipline is the topic, above all what you do when a gauge fails. Calibration only means something if it is traceable: NIST describes metrological traceability as a result that “can be related to a reference through a documented unbroken chain of calibrations”.
Sample answer: “Every gauge in our plant has an ID number and a calibration sticker with a due date, and the lab calibrates them against standards traceable to national standards. Before I use a gauge, I check the sticker and check zero, or I measure a gauge block. If a gauge fails calibration, I tag it out of service and tell my supervisor, because every part it measured since its last good calibration is now in doubt. We pull the records by gauge ID and re-check what we can.”
Inspection process questions: FAI, sampling and nonconforming parts (9 to 12)
Process questions check where your inspection sits in production and what the rules are at each stage.
9. “What is first article inspection?”
The point to make: FAI is a full check of every drawing requirement before the production run, not a quick first-piece check. In aerospace the requirements come from SAE AS9102, current revision C (June 2023).
Say: “First article inspection is a complete check of the first part from a new setup, a new drawing revision or a new supplier, before the production run. I balloon the drawing, so every dimension and note has a number, then I measure every characteristic and record each actual value. I also check the material certificate and any special process certificates, like heat treatment or plating. If one characteristic is out, the FAI isn’t complete until the process is fixed and that characteristic is checked again.”
10. “What is the difference between in-process and final inspection?”
Each inspection stage has a different job. Add incoming inspection to your answer, because many QC roles start there: O*NET lists checking arriving materials against purchase orders and submitting discrepancy reports among the tasks.
| Stage | When | What it catches |
|---|---|---|
| Incoming (receiving) inspection | When material and bought-in parts arrive | Wrong material, missing certificates, supplier defects, quantities that do not match the purchase order |
| In-process inspection | During production: the first piece after setup, then checks at set intervals | Tool wear and setting drift while only a few parts are affected |
| Final inspection | On the finished product, before packing and shipping | Anything left: dimensions, appearance, function, labels, packaging, paperwork |
Sample answer: “In-process inspection happens at the machine during the run: the first piece after setup, then a check every set number of parts. It catches drift while only a few parts are bad. Final inspection is the last check before the customer, so if in-process inspection works, it finds very little.”
11. “How does AQL sampling work?”
Two things are tested here: that you can use a sampling table, and that you know what AQL does not mean. Sampling plans usually come from ANSI/ASQ Z1.4-2003 (R2018) in the US or from ISO 2859-1, whose third edition (January 2026) adds skip-lot sampling. The US military standard MIL-STD-105 was cancelled in 1995, but its last version, MIL-STD-105E (1989), is free to read, and its tables show the method:
| Step | Worked example (MIL-STD-105E, single sampling, normal inspection) |
|---|---|
| Lot size | 2,000 pieces |
| Inspection level | General level II, the level the standard says is normally used |
| Code letter (Table I) | K, the letter for lots of 1,201 to 3,200 at level II |
| Sample size (Table II-A) | 125 pieces, drawn at random from the whole lot |
| AQL 1.0 | Accept with 3 defectives, reject at 4 |
| AQL 2.5 | Accept with 7 defectives, reject at 8 |
| AQL 4.0 | Accept with 10 defectives, reject at 11 |
Sample answer: “I find the code letter from the lot size and the inspection level, usually general level II. The code letter gives the sample size, and the AQL column the accept and reject numbers. For a lot of 2,000 at level II, that’s code letter K, so I pull 125 pieces at random from the whole lot. At AQL 2.5 we accept the lot with up to 7 defectives and reject it at 8. AQL isn’t a defect rate we’re allowed to ship. It describes the process average that the plan will accept most of the time.”
Follow-up to expect: “7 out of 125 is 5.6%. Isn’t that more than 2.5%?” Yes, and the plan is still correct. MIL-STD-105E defines the AQL as the limit of a satisfactory process average over a continuing series of lots, not a limit for one sample, and the NIST engineering statistics handbook says the main purpose of acceptance sampling “is to decide whether or not the lot is likely to be acceptable, not to estimate the quality of the lot.”
12. “What do you do when you find a nonconforming part?”
The interviewer listens for the sequence (confirm, identify, segregate, report) and for one fact: the disposition is not your decision alone.
What do you do when you find a nonconforming part?
B1–B2First I measure it again, to make sure the problem is the part and not my setup. If it’s still out, I put a red hold tag on it and move it to the quarantine area, so it can’t get mixed with good parts. If it came from a running batch, I stop the batch and check the parts made since the last good check.
Then I write the nonconformance report: part number, lot, the drawing requirement, the measured value and the quantity affected, and I tell my supervisor. The review team decides the disposition, sometimes with the customer: rework, repair, scrap, return to supplier, or use as is.
Read it aloud
Listen to a model reading, then record yourself. You get your speaking pace, the share of words that came through clearly, and the words to repeat.
Know the five dispositions by name: rework brings the part fully back to the drawing; repair makes it usable but still not to the drawing; use as is accepts it unchanged; scrap and return to supplier remove it. Repair and use as is need a formal sign-off, usually from engineering and sometimes from the customer.
Quality control interview questions on QA vs QC, ISO 9001, root cause and CAPA (13 to 17)
Quality-system questions separate inspectors who measure from inspectors who understand why the measurement matters. A short definition plus one example from your own work is enough.
13. “What is the difference between QA and QC?”
Give a clean definition and say where you sit. In the definitions ASQ quotes from ISO 9000:2015, quality control is the “part of quality management focused on fulfilling quality requirements” and quality assurance is the part “focused on providing confidence that quality requirements will be fulfilled.”
Sample answer: “QC checks the product. It’s inspection and testing to find defects before they reach the customer. QA works on the process, so the defects don’t happen in the first place: procedures, training, audits. As an inspector I’m mostly QC, but my data feeds QA. If I see the same defect three times in a week, that’s a process problem, and it goes back to the process owner.”
14. “What do you know about ISO 9001?”
Know what the standard is for and, in late 2026, that it has changed. ISO published ISO 9001:2026 on 16 September 2026, and the standard’s page lists the 2015 edition as withdrawn and says certified organizations move to the new edition within the timeframe set by their certification cycle.
Say: “ISO 9001 is the international standard for quality management systems. It doesn’t tell you how to make a part. It sets requirements for how the company controls its work: procedures, calibrated equipment, control of nonconforming product, corrective action, internal audits. Our plant is certified to the 2015 version, and I know the 2026 edition came out in September. For me, it means I follow the procedure, keep records, and put problems into the system, not into a conversation.”
15. “How do you find the root cause of a defect?”
Go past the first cause: name a tool and show it working. The five whys, a technique ASQ credits to Sakichi Toyoda, keeps asking “why?”; the CMS guide to the Five Whys tool gives the test for when to stop: if the latest answer were corrected, is the problem likely to come back? If yes, keep asking.
A fishbone (Ishikawa) diagram helps when there could be several causes. ASQ lists its classic branches as the “6 Ms”: materials, machinery, methods, measurement, mother nature (the environment) and manpower.
Sample answer: “With the five whys. We had burrs on drilled holes. Why? The drill was dull. Why? It wasn’t changed on schedule. Why? The night shift didn’t use the tool-life counter. Why? Nobody had trained them on it. If we only change the drill, the burrs come back next month. So the root cause was training, and the fix was training plus a sign-off on the counter at every shift change.”
16. “What is CAPA?”
CAPA covers three actions that people often mix up. It stands for corrective and preventive action, and the burr example from question 15 shows all three.
| Term | What it does | Example from the burr case |
|---|---|---|
| Correction | Fixes the problem you have now | Sort the batch; deburr or scrap the bad parts |
| Corrective action | Removes the cause, so the problem does not come back | Train the night shift on the tool-life counter; add a sign-off |
| Preventive action | Removes the cause of a problem that has not happened yet | Add the same counter check to the other drilling machines |
Sample answer: “CAPA is corrective and preventive action. A correction fixes the parts we have now. Corrective action removes the cause, so the problem doesn’t come back. Preventive action stops a problem that hasn’t happened yet, like the same risk on another machine. Then we watch the defect rate to check it worked.”
17. “How do you document and report inspection results?”
Traceability is the point, plus the software you know. The O*NET technology list for this job includes spreadsheets such as Excel, ERP software such as SAP, and CMM software such as PC-DMIS.
Sample answer: “Every report has the part number, drawing revision, lot or work order, quantity checked, gauge IDs, the actual values, and my name and the date. I write actual values, not ticks, because 10.02 against a limit of 10.03 tells the engineer something a tick doesn’t. Records go into Excel templates and the ERP, CMM reports into the same job file. If I make a mistake on paper, I cross it out with one line, initial it and write the correct value. I never write over a number.”
Behavioral and situational QC inspector interview questions (18 to 20)
Behavioral questions check what no gauge measures: what you do when your result costs someone time or money, or when the mistake is yours. Answer with one real event; the STAR structure in the English for job interviews guide keeps it to about a minute, and the free browser mock interview (Behavioral type) times your answers and counts filler words.
18. “Production wants you to pass a part that is just out of tolerance. What do you do?”
Never move the limit yourself, but help production find the fastest legitimate way out. Practice both roles in the dialogue below; the follow-up questions are the hard part.
Pushback from production
B1–B2- Supervisor
This shaft is only one hundredth over. The truck leaves at four. Can you pass it?
- Inspector
I can’t pass it. The upper limit is 20.02 and it measures 20.03. That’s outside the drawing.
- Supervisor
One hundredth? Nobody will notice.
- Inspector
Maybe not. But if it fails at the customer, we have a much bigger problem. What I can do is tag it and send the NCR to engineering right now.
- Supervisor
And then what?
- Inspector
Engineering can ask the customer for a concession to use it as is. If they agree, it ships with the paperwork. That’s their decision, not mine.
- Supervisor
How many parts are like this?
- Inspector
I checked the last ten, and two are over. I’ll check the rest of the batch while you call engineering.
Practise this dialogue
Listen to the whole exchange, then take one role: your partner’s lines are read aloud, you say yours into the microphone and see which words came through.
Why it works: the inspector states the measurement, says no once and calmly, then offers the next step. If the interviewer adds “What if your manager orders you to pass it?”, the answer stays the same: record the result and escalate it; never change it.
19. “Tell me about a defect you missed.”
The question tests ownership and what you changed afterwards. Nobody believes “I have never missed a defect”. Pick a real, contained miss with a clear fix.
Tell me about a defect you missed.
B1–B2In my second year I passed a batch of brackets where one hole was out of position. The customer found it at their incoming inspection. When I checked my method, I saw that I had measured the hole from the wrong edge, because I misread which surface was datum B.
I told my supervisor the same day. We sorted the stock still in our warehouse, and I asked for GD&T training. Since then, on every new drawing, I find the datums before I measure anything.
Read it aloud
Listen to a model reading, then record yourself. You get your speaking pace, the share of words that came through clearly, and the words to repeat.
20. “How do you stay accurate during long, repetitive inspections?”
Give concrete habits. The BLS lists being detail oriented as an important quality for inspectors, who “must be able to focus to notice flaws”; the interviewer wants to hear how you stay that way in the seventh hour of a shift.
Sample answer: “I follow the checklist in the same order every time, so nothing gets skipped when I’m tired. I re-check my gauge on a master or a gauge block at set times during the shift, not only at the start. I take my breaks, because I know my accuracy drops when I don’t. And if someone interrupts me in the middle of a part, I start that part again from the first check.”
More quality inspector interview questions to prepare
The first four are technical basics common in fresher and campus interviews; the rest are situational and HR questions.
| Question | What to say |
|---|---|
| What is the least count of a vernier caliper and a micrometer? | The smallest reading it shows: 0.05 or 0.02 mm on a metric vernier caliper (Mitutoyo’s guide); 0.01 mm on a standard micrometer, 0.5 mm pitch ÷ 50 divisions (NCERT lab manual). |
| What are first angle and third angle projection? | In third angle projection the top view sits above the front view; in first angle, below it. Third angle is the US default, first angle the norm in Europe and most of Asia; the title-block symbol shows which. |
| What is the difference between accuracy and precision? | Accuracy is closeness to the true value; precision is how close repeated readings are to each other. A micrometer that is not zeroed can be precise and still inaccurate. |
| What are the 7 basic QC tools? | ASQ lists cause-and-effect diagram, check sheet, control chart, histogram, Pareto chart, scatter diagram and stratification (or flowchart). Explain one you used: a control chart shows if a process is stable, a Pareto chart which defects matter most. |
| Which quality standards do you know, and how do you keep up? | Name only those you have worked under (ISO 9001, GMP, Six Sigma) and one recent change, such as ISO 9001:2026, plus any certification, for example ASQ’s Certified Quality Inspector. |
| Another inspector passes parts you would reject. What do you do? | Re-check your own measurement, then compare methods with them, drawing in hand. If you still disagree, take both sets of readings to the supervisor; don’t re-tag their parts yourself. |
| How many parts did you inspect per hour? | Give your real rate with its context: the part, the number of characteristics, 100% or sampling. Add that speed never decides a reject. |
| Where do you see yourself in five years? | Name a real next step in quality: CMM programming, a GD&T course or a certification, then lead inspector or quality engineer. |
How to say measurements, tolerances and tool names in English
A correct technical answer still sounds unsure if the numbers come out slowly. Say these readings until they come out at normal speed.
| Written | Say it | Note |
|---|---|---|
| 25.00 mm | “twenty-five point zero zero millimeters” | Say both zeros when the drawing gives them; they show the precision |
| ±0.02 | “plus or minus zero point zero two” or “plus or minus two hundredths” | Both forms are common |
| 0.005 in | “five thousandths of an inch” | Inch drawings work in thousandths |
| 20.03 (limit 20.02) | “It measures twenty point zero three; the upper limit is twenty point zero two.” | Value first, then the limit, then the decision |
| 45° ±0.5° | “forty-five degrees, plus or minus half a degree” | |
| Ø12 / R5 | “twelve millimeter diameter” / “radius five” |
Tool names have their own stress traps:
| Word | Say it | Note |
|---|---|---|
| caliper | KAL-i-per, /ˈkælɪpər/ | Stress on the first syllable |
| vernier | VER-nee-er | The sliding scale on a vernier caliper |
| micrometer (the tool) | my-KROM-i-ter, /maɪˈkrɑːmətər/ | Stress on the second syllable |
| micrometer / micrometre (the unit) | MY-kro-mee-ter | One millionth of a meter; Cambridge gives it first-syllable stress, unlike the tool |
| gauge | GAYJ, /ɡeɪdʒ/ | Rhymes with “page”; the “u” is silent |
| datum | DAY-tum, /ˈdeɪtəm/ | In GD&T the plural is usually “datums” |
For a routine to fix stress and sounds like these, see the English pronunciation practice guide.
How quality control interview questions change by industry
The 20 questions above assume machined or fabricated parts. In garments, construction, food or pharmaceuticals, the same job title comes with its own questions and vocabulary.
| Industry | A typical extra question | Words to know |
|---|---|---|
| Machined and fabricated parts | Questions 1 to 20 above | datum, feature control frame, balloon drawing, FAI report |
| Garments and textiles | “How do you run a final random inspection to AQL 2.5?” | measurement point, critical / major / minor defect, shade, stitching |
| Construction QA/QC | “The consultant rejected your inspection request (IR). What do you do?” | ITP, hold point, witness point, MIR, WIR, NCR |
| Food manufacturing | “What is a critical control point? Give an example.” | HACCP, CCP, critical limit, monitoring, verification |
| Pharmaceutical QC | “What do you do with an out-of-specification (OOS) result?” | GMP, SOP, batch record, deviation, OOS |
MIL-STD-105E defines the defect classes: a critical defect is likely to create “hazardous or unsafe conditions”, a major defect is “likely to result in a failure, or to reduce materially the usability” of the product, and a minor defect is not. In food, the FDA’s HACCP guidelines set out seven principles, from hazard analysis to record-keeping. In US drug plants, 21 CFR 211.192 requires an investigation of every OOS result, and FDA guidance (2022) rejects retesting until a pass (“testing into compliance”). Other countries have their own GMP rules; ask which ones apply. Warehouse roles get different questions, covered in the warehouse associate interview questions.
Say the numbers as clearly as you measure them
Fluently is an AI speaking coach for non-native speakers on iOS and Android. You answer out loud and get feedback on pronunciation, fluency, vocabulary and grammar. It helps you explain your inspection work without hesitating. It is free to start: take a free AI speaking assessment to see your level, then practice with games that build your vocabulary and pronunciation. Conversations with your AI tutor come with Fluently Premium. Rated 4.8 on the App Store from 5.8K ratings (October 2026).


Frequently asked questions
How do I prepare for a quality inspector interview?
List the tools, standards and inspection stages the job ad names, and prepare one true example for each: a measurement you made, a nonconforming part you handled, a root cause you helped find. Say the answers out loud, 60 to 90 seconds each, until the numbers come without hesitation. If the ad mentions GD&T, AQL or FAI, expect a follow-up that tests whether you have done it.
What QC interview questions do experienced candidates get?
Fewer definitions, more judgment: choosing between a caliper, a micrometer and a CMM for a tolerance, a root-cause investigation you led, how you would build an inspection plan for a new part, how you trained a new inspector. Bring numbers from your own work: lot sizes, defect rates before and after a fix, first article inspections completed.
What does a quality control supervisor interview add?
People and system questions, answered in the same shape: facts, action, check. Asked about an inspector who passes borderline parts, say you would pull their records, re-check a sample, retrain them, then audit their work for a few weeks. A customer complaint follows the same path: contain, find the root cause, close the corrective action.
Are QA inspector and QC inspector interview questions different?
Mostly not. O*NET lists QA Inspector, Quality Control Inspector and Quality Inspector as job titles of the same occupation (51-9061). Where the title says QA, expect more questions on procedures, audits and records; where it says QC, more on measurement, sampling and dispositions.
What questions should I ask at the end of a quality inspector interview?
Ask about the work itself: “Which standards and AQLs do you inspect to?”, “What measuring equipment and CMM software do you use?”, “Who decides the disposition of a nonconforming part?” and “What does a normal shift look like for an inspector here?”. The questions show that you understand the role.